News

Top Hung Sliding Glass Door for Flexible and Space-Saving Interior Design

2026-08-26 0 Leave me a message

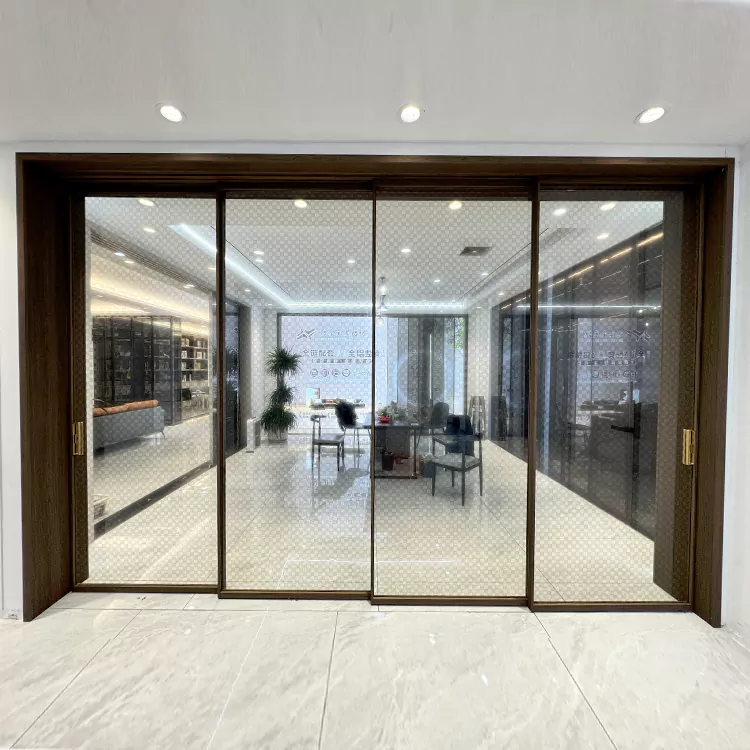
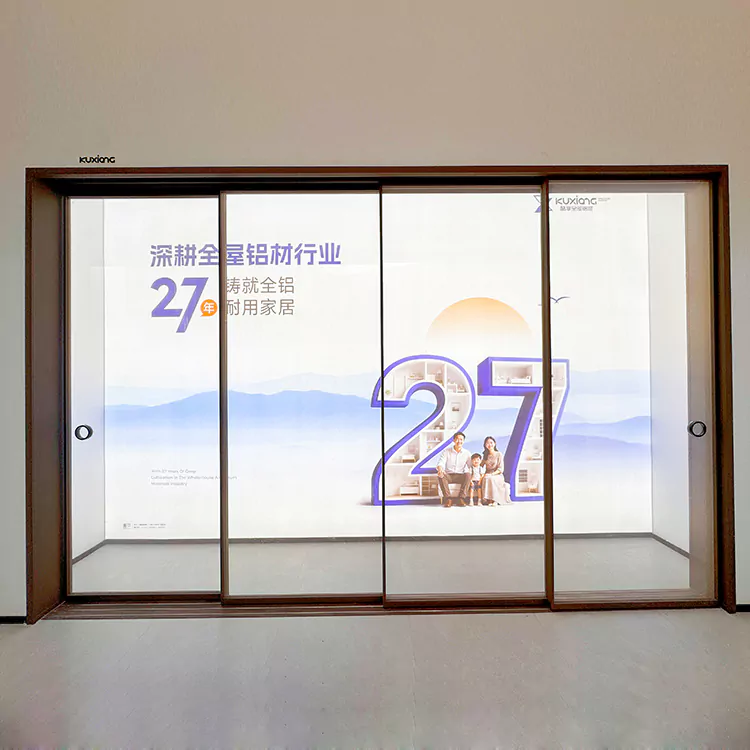
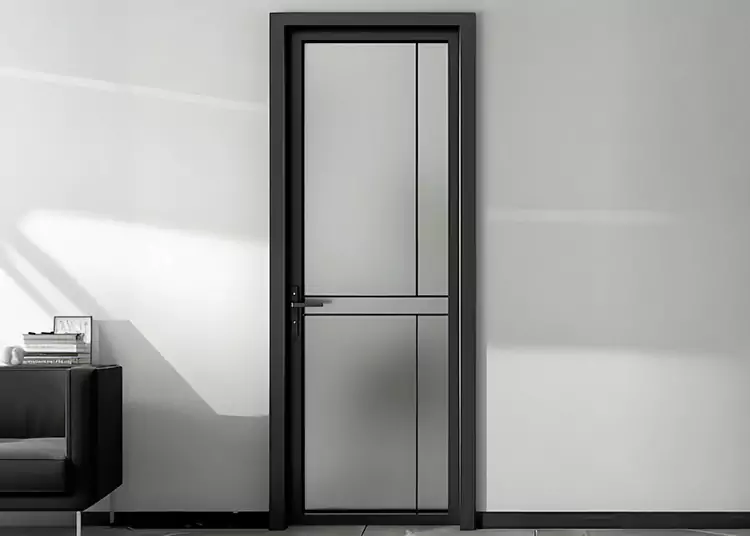
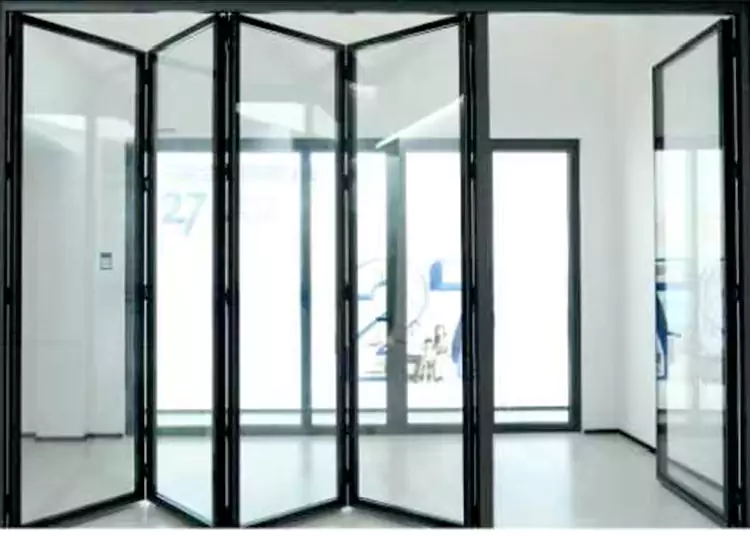
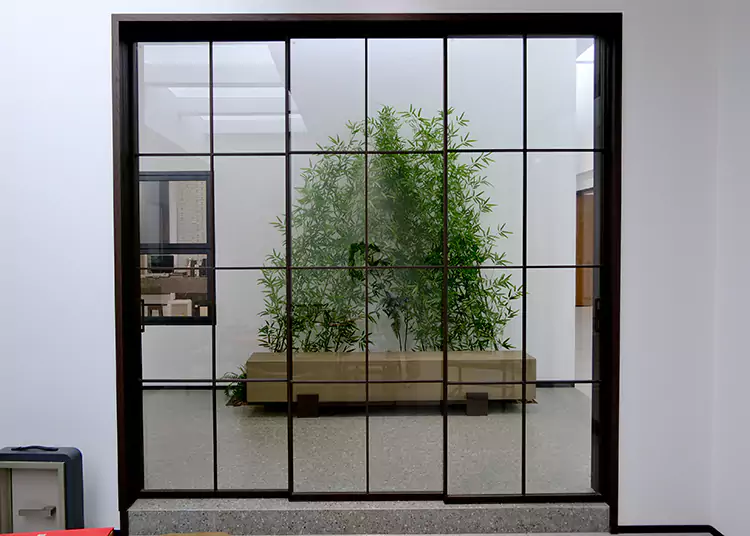
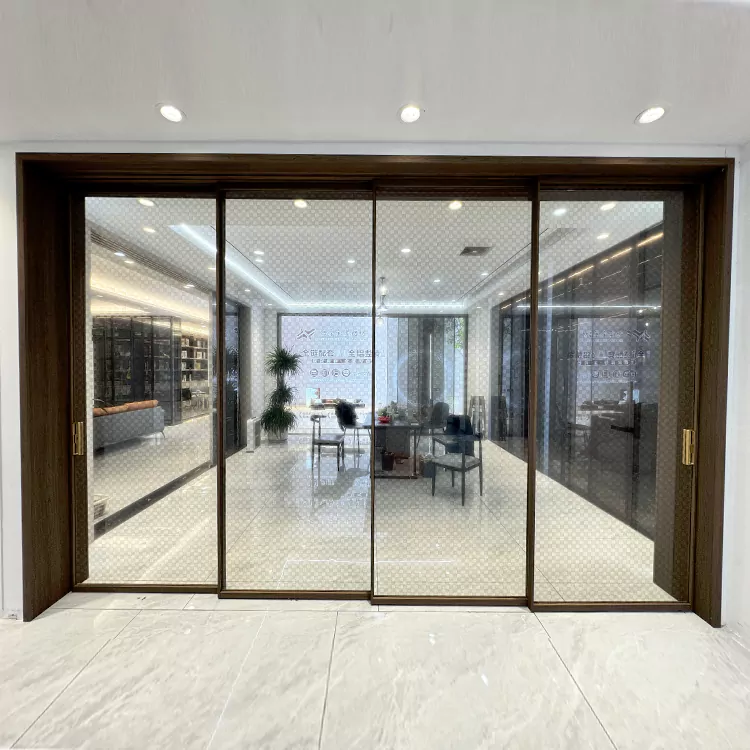
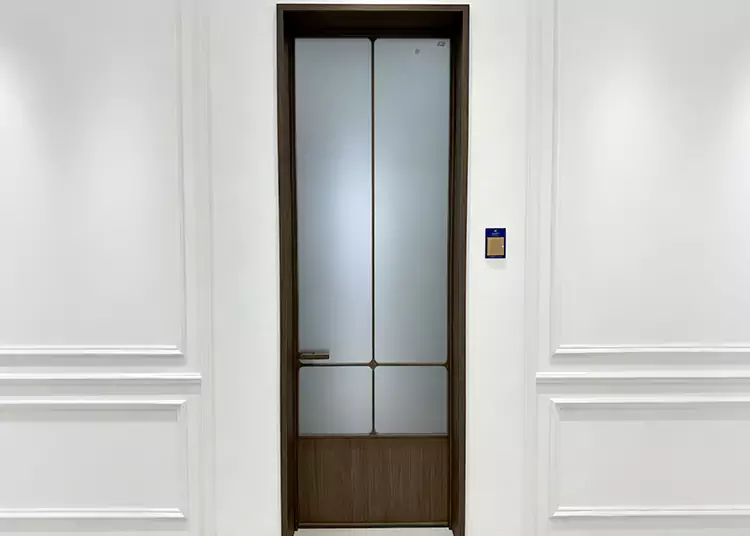
The Top Hung Sliding Glass Door from KUXIANG is designed for residential and commercial interiors where smooth space division, uninterrupted flooring, and a clean architectural appearance are important. Unlike conventional sliding doors that rely on a floor track, this system uses an overhead track to support the door panels, helping keep the floor surface clear and easier to maintain.

With reinforced aluminum profiles, double-layer fluted tempered glass, heavy-duty sliding hardware, anti-swing guide rollers, and a soft-closing mechanism, the system is suitable for apartments, villas, hotels, offices, and interior renovation projects. For architects, contractors, developers, and distributors, the main selection factors include structural support, door dimensions, panel weight, glass specification, hardware capacity, finish, and installation conditions.

What Is a Top Hung Sliding Glass Door?

Overhead Support Instead of a Floor Track

A top hung sliding door is supported and guided primarily from the upper structure. The door panel moves along an overhead track, while guide components help control lateral movement. This configuration avoids the need for a conventional floor-mounted sliding rail.

The result is a more continuous floor surface, which can be particularly useful in interiors with finished wood, stone, tile, or other surfaces where a visible bottom track would affect the overall design.

Designed for Flexible Interior Zoning

Sliding glass doors allow users to open or close an interior area according to changing needs. When closed, the door creates a physical boundary between spaces. When opened, the panels can move aside to restore a wider visual connection.

This makes the system suitable for dividing kitchens, living rooms, bedrooms, offices, hotel suites, and other interior spaces.

Core Parameters

Parameter Specification Buyer Consideration
Product Type Top Hung Sliding Glass Door Overhead sliding interior door system
Brand KUXIANG Aluminum door system manufacturer
Aluminum Alloy 6036-T5 Provides structural support for the frame
Profile Wall Thickness 2.0 mm Supports frame strength and dimensional stability
Door Leaf Thickness 45 mm Suitable for the specified door construction
Maximum Door Size 4000 mm × 1500 mm Customized dimensions available according to project requirements
Glass Configuration Double-layer 5 mm fluted tempered glass Combines visual privacy and light transmission
Sliding Hardware Heavy-duty sliding hardware Supports smooth movement of door panels
Guide System Anti-swing guide rollers Helps control panel movement and alignment
Closing System Integrated soft-closing damper Reduces impact during closing
Sealing Material High-density EPDM sealing gaskets Improves sealing around the door structure
Sound Reduction Up to 30 dB under specified configuration Actual performance depends on installation and building structure
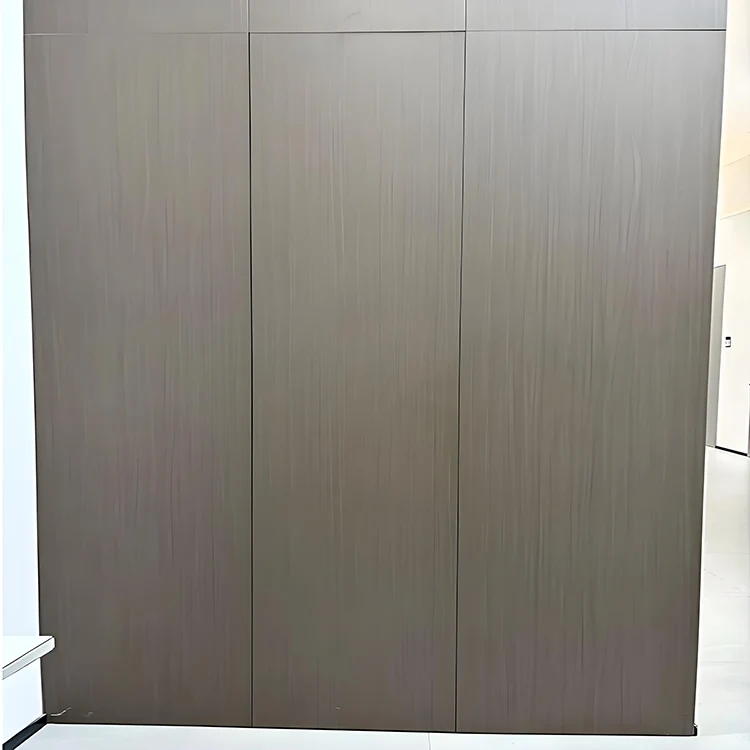
Surface Finish Powder coating, wood-grain, metallic and other finishes Supports different architectural styles

Final dimensions, glass type, hardware configuration, surface finish, load requirements, and installation details should be confirmed according to the specific project conditions.

Structural Design and Sliding Performance

Reinforced Aluminum Profile

The system uses 6036-T5 aluminum alloy profiles with a listed 2.0 mm wall thickness. The aluminum frame provides the structural foundation for the glass panels and sliding hardware while maintaining a relatively clean profile appearance.

Aluminum is also suitable for interior applications where dimensional stability and resistance to everyday moisture are important. The final frame specification should be selected according to door size and panel weight.

Heavy-Duty Sliding Hardware

Sliding hardware carries a significant portion of the operational load in a top hung configuration. Heavy-duty rollers and related components are therefore important for maintaining smooth movement, particularly when large glass panels are used.

Hardware selection should be matched to the actual door weight rather than determined only by panel dimensions.

Anti-Swing Guide Rollers

Because the door is supported from above, lateral stabilization is required to control unwanted panel movement. Anti-swing guide rollers help maintain alignment as the door moves between open and closed positions.

This design can contribute to more controlled operation and reduce unnecessary movement of larger panels.

Glass Configuration for Privacy and Light

Fluted Tempered Glass

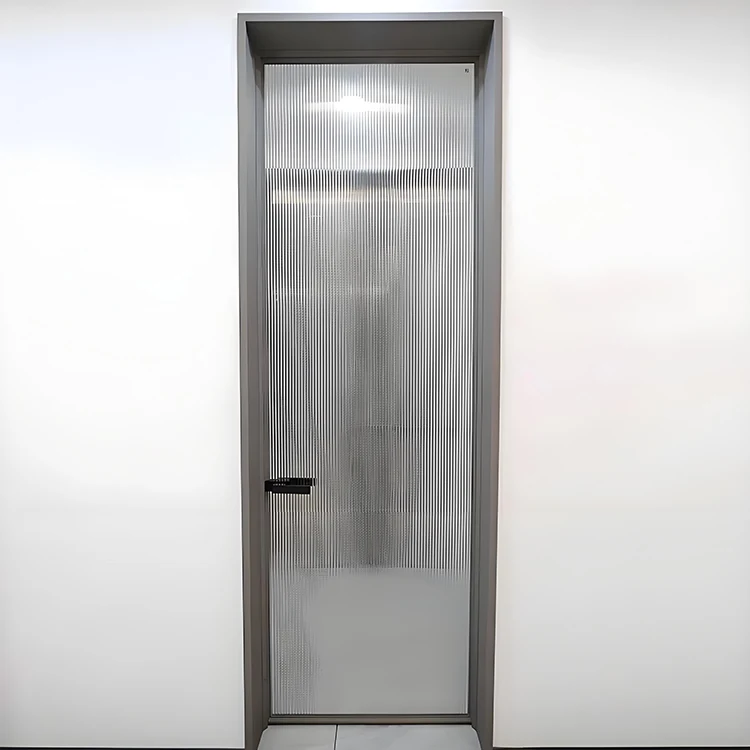
The listed configuration uses double-layer 5 mm fluted tempered glass. The fluted surface creates a textured visual effect that reduces direct visibility while still allowing light to pass through.

This makes it useful in interiors where users want greater separation without completely closing off natural light between rooms.

Suitable for Contemporary Interior Design

Fluted glass works well with minimalist, modern, industrial, and luxury interior styles. It can be combined with different aluminum finishes to coordinate with flooring, cabinetry, wall panels, furniture, and other architectural elements.

Soft Closing and Daily Operation

Controlled Door Closing

The integrated soft-closing mechanism slows the door before it reaches the final position. This helps reduce sudden impact between the moving panel and the end position.

For frequently used areas such as kitchens, hotel rooms, offices, and living spaces, controlled closing can improve daily operating comfort while reducing unnecessary stress on the door structure.

Continuous Floor Surface

Without a conventional floor track, the floor remains visually cleaner and easier to access for routine cleaning. This can be particularly beneficial in areas where uninterrupted flooring is an important part of the interior design.

Application Scenarios

Luxury Apartments and Villas

Residential projects often use sliding glass doors to divide living rooms, kitchens, dining areas, bedrooms, and other spaces. The overhead design allows homeowners to create separation without adding a prominent floor rail.

Kitchen and Living Room Separation

Open-plan kitchens provide a spacious appearance but may need to be separated during cooking. A sliding glass door allows the kitchen to be closed when required while maintaining a visual connection with the living area.

Hotel and Hospitality Interiors

Hotels and serviced apartments require interior products that combine appearance, convenience, and durability. The system can be applied to suite partitions, dressing areas, lounge spaces, and other locations where flexible separation is required.

Office and Commercial Interiors

Modern offices frequently use transparent or textured glass partitions to balance privacy and openness. A sliding configuration allows meeting rooms, private offices, and shared spaces to be reconfigured without using conventional swing doors.

Interior Renovation Projects

Renovation projects may already have finished flooring that should remain intact. An overhead sliding configuration can reduce the need for a conventional floor rail and provide greater flexibility when planning the new door system.

Customization Options

Door Dimensions

The listed maximum door size is 4000 mm × 1500 mm, while customized dimensions can be developed according to the project. Door width, height, panel quantity, and opening configuration should be determined together with the available structural support.

Aluminum Surface Finishes

KUXIANG offers different aluminum surface treatments, including powder coating, wood-grain effects, metallic finishes, and other color options. These choices allow the door frame to coordinate with different interior styles.

Glass Selection

Fluted tempered glass is the listed configuration, but project requirements may vary. Glass selection should consider privacy, safety, light transmission, acoustic requirements, thickness, and local building regulations.

Comparison with Conventional Sliding Doors

Feature Conventional Sliding Door Top Hung Sliding Glass Door
Primary Support Floor-mounted or combined track system Overhead track system
Floor Track Usually required No conventional bottom rail
Floor Cleaning Track may collect dust and debris Clearer floor surface
Panel Stabilization Provided by track structure Anti-swing guide rollers
Visual Design Depends on frame and track design Minimal floor-level visual obstruction
Closing Function Depends on hardware configuration Integrated soft-closing system
Typical Applications Residential and commercial spaces Modern residential, hospitality, office and commercial interiors

Installation Considerations

Check Ceiling Load Capacity

The upper structure carries the door system load, so the ceiling, lintel, steel reinforcement, or other supporting structure must be evaluated before installation.

For large or heavy glass panels, structural calculations may be required to determine whether additional reinforcement is necessary.

Confirm Opening Dimensions

The clear opening should be measured accurately before production. Available headroom, wall conditions, panel overlap, opening direction, and installation clearance should all be confirmed during the design stage.

Verify Hardware Compatibility

Rollers, tracks, guide components, and soft-closing mechanisms must be compatible with the actual panel weight and configuration. Incorrect hardware selection can lead to uneven movement, excessive noise, or premature component wear.

Maintenance Requirements

Clean the Sliding Track

The overhead track should be inspected periodically and kept free from accumulated dust or debris. Regular cleaning helps maintain smooth roller movement.

Inspect Rollers and Hardware

Sliding rollers, guide components, fasteners, and soft-closing parts should be checked during routine maintenance. Unusual noise, resistance, vibration, or loose components should be investigated promptly.

Check Glass and Sealing Components

Glass panels, EPDM sealing gaskets, and aluminum connections should be visually inspected. Damaged glass or deteriorated sealing components should be replaced according to the manufacturer's recommendations.

Project Application Example

Luxury Condominium Interior in Singapore

A luxury condominium renovation project in Singapore used a KUXIANG ceiling-mounted sliding door system to connect the living room and kitchen while preserving the continuous appearance of the finished floor.

The project incorporated reinforced aluminum profiles, double-layer fluted tempered glass, heavy-duty sliding hardware, anti-swing guide rollers, and soft-closing technology. The configuration was selected to combine practical space separation with the visual requirements of a contemporary residential interior.

Why Choose KUXIANG

Aluminum Manufacturing Experience

KUXIANG focuses on aluminum door and interior system solutions for residential and commercial projects. Its product range covers sliding doors and other customized aluminum architectural products.

Project-Based Customization

Architectural projects often differ in opening dimensions, panel weight, surface finish, glass requirements, and hardware configuration. KUXIANG provides customized options so buyers can develop a door system around actual project conditions.

Suitable for B2B Procurement

For contractors, developers, architects, interior design companies, and distributors, product consistency and customization capability are important considerations. A manufacturer that can coordinate profiles, glass, hardware, finishes, and project dimensions can simplify procurement and system integration.

How to Select the Right Top Hung Sliding Glass Door

Start with the Structural Conditions

Before selecting a door, confirm the ceiling or overhead structure can safely support the complete door assembly. This is one of the most important differences between top hung and floor-supported systems.

Calculate the Complete Panel Weight

Glass thickness, glass dimensions, aluminum profiles, and accessories all contribute to total panel weight. Hardware capacity should be selected according to the complete assembly rather than glass weight alone.

Match the Door to the Interior Function

Consider whether the space prioritizes privacy, daylight, acoustic separation, frequent access, visual openness, or easy cleaning. These requirements will influence the choice of glass, dimensions, finish, and hardware.

Frequently Asked Questions

What is a top hung sliding glass door?

It is a sliding door system supported by an overhead track. The panels move horizontally while guide components control their lateral movement.

Does this system require a bottom track?

The KUXIANG configuration is designed around an overhead sliding system and does not use a conventional floor-mounted sliding rail. Guide rollers are used to help stabilize the panels.

Can the door size be customized?

Yes. The listed maximum size is 4000 mm × 1500 mm, and customized dimensions can be considered according to the opening, panel weight, supporting structure, and hardware requirements.

What type of glass is used?

The listed configuration uses double-layer 5 mm fluted tempered glass. Other glass specifications can be evaluated according to project requirements and applicable safety standards.

Can the aluminum color be customized?

Yes. Available finishes include powder coating, wood-grain effects, metallic colors, and other surface treatments depending on the project specification.

Final Considerations

The Top Hung Sliding Glass Door provides an alternative to conventional floor-track sliding systems for modern interior projects that require flexible space division and a cleaner floor appearance. Its overhead support structure, fluted tempered glass, anti-swing guide rollers, heavy-duty hardware, and soft-closing mechanism are designed to address both functional and architectural requirements.

For residential, hospitality, office, and renovation projects, the Top Hung Sliding Glass Door from KUXIANG can be customized around door dimensions, glass specifications, aluminum finishes, hardware configuration, and installation conditions.

Before purchasing, architects, contractors, developers, and distributors should confirm structural support, panel weight, opening dimensions, glass requirements, hardware capacity, and maintenance access. Evaluating these factors in advance helps ensure reliable operation and better integration with the overall interior design.

Related News
Leave me a message
X
We use cookies to offer you a better browsing experience, analyze site traffic and personalize content. By using this site, you agree to our use of cookies.Privacy Policy
RejectAccept